
Studio47 blends architecture and interiors to create calm, functional spaces.
Every project starts with light, movement and how you actually live.
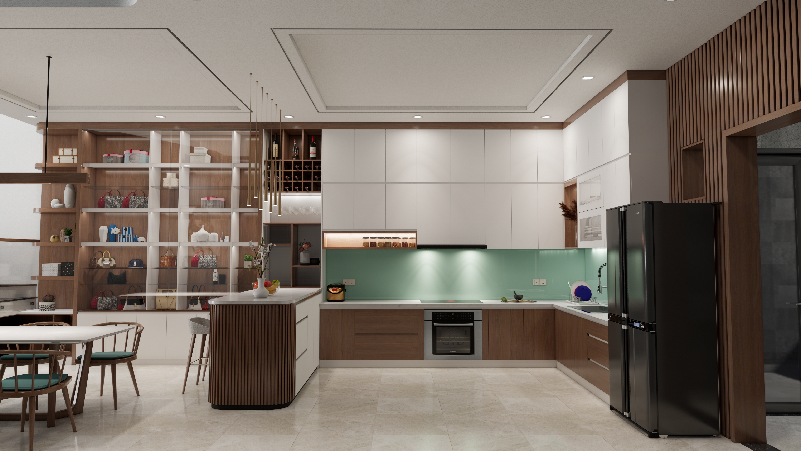
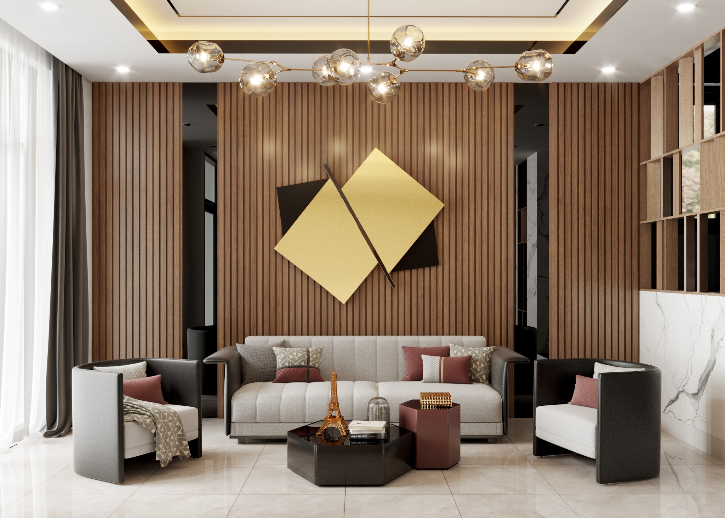
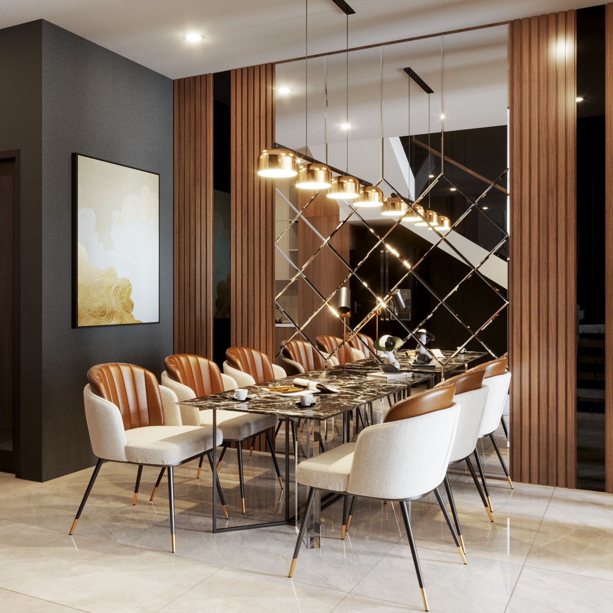

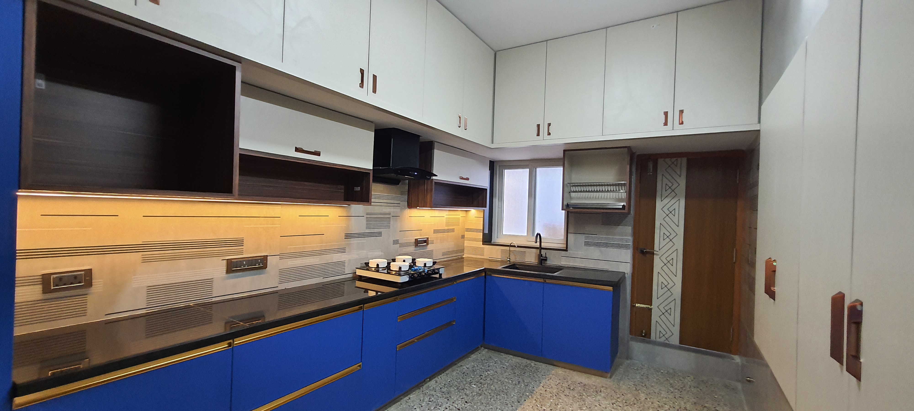
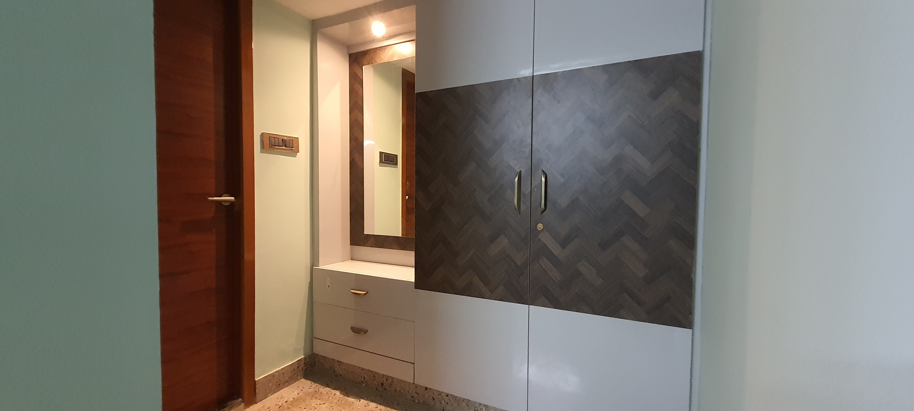
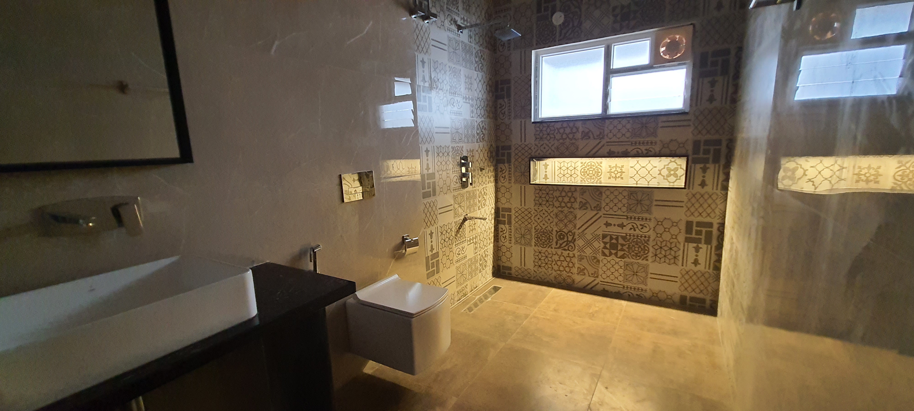
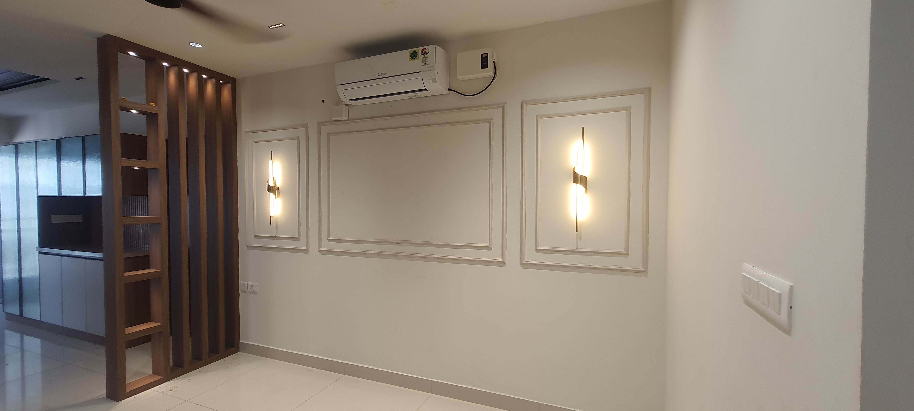
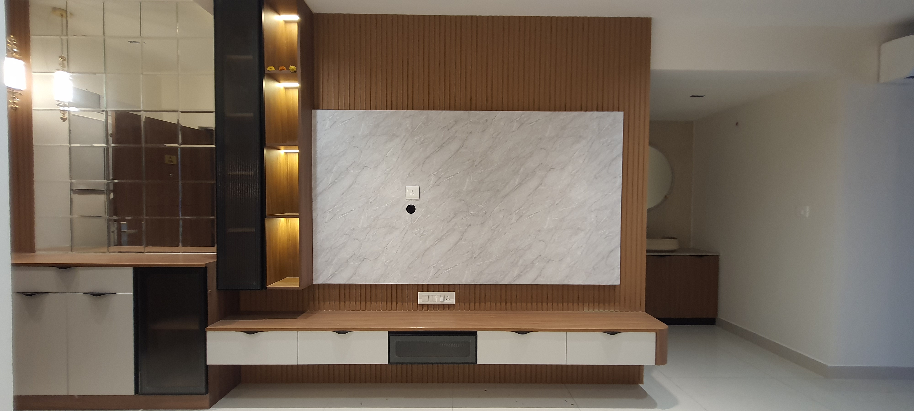

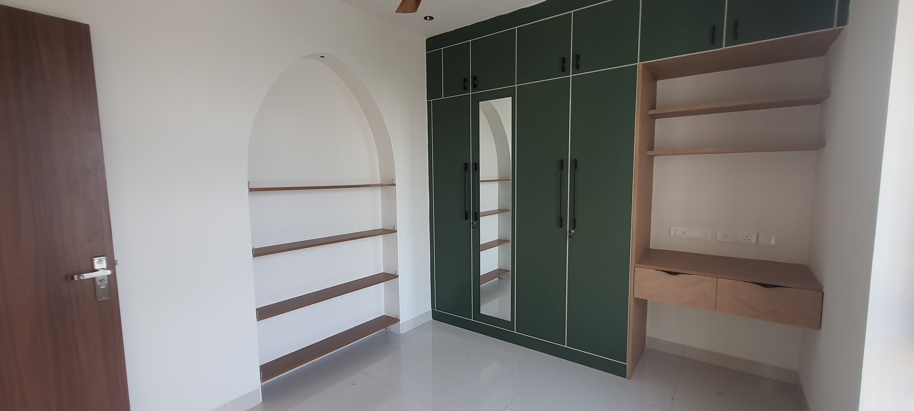
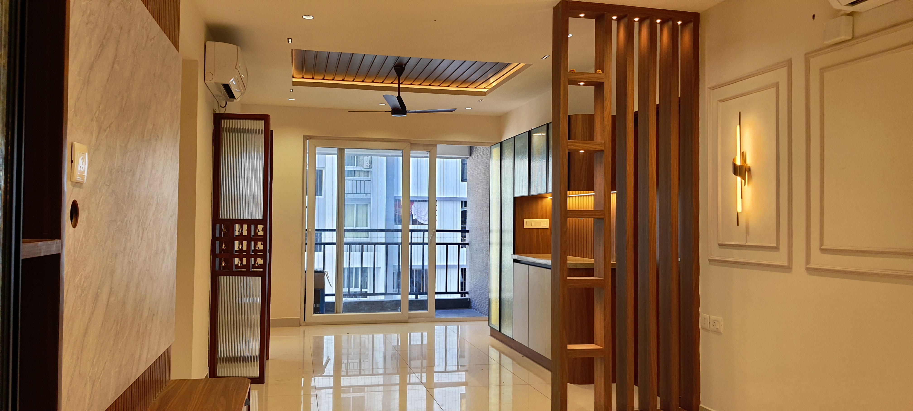

A selection of homes and interiors shaped around light, volume and everyday rituals.
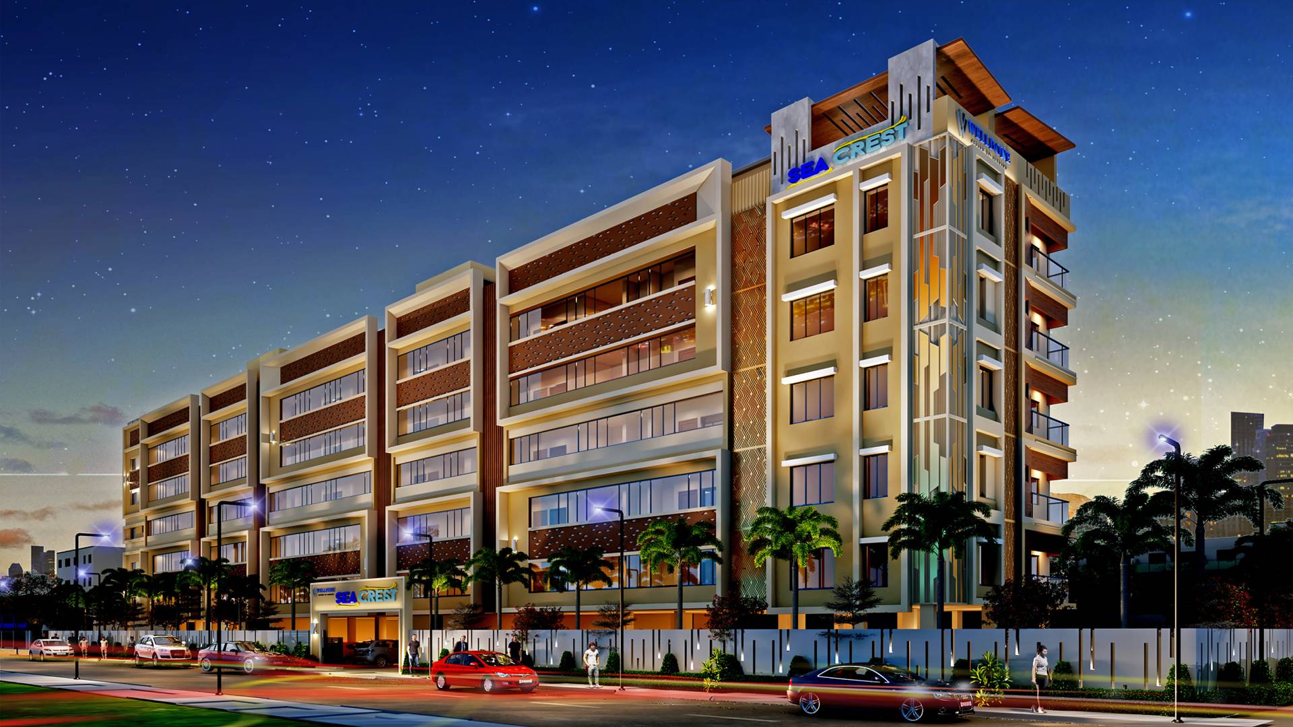
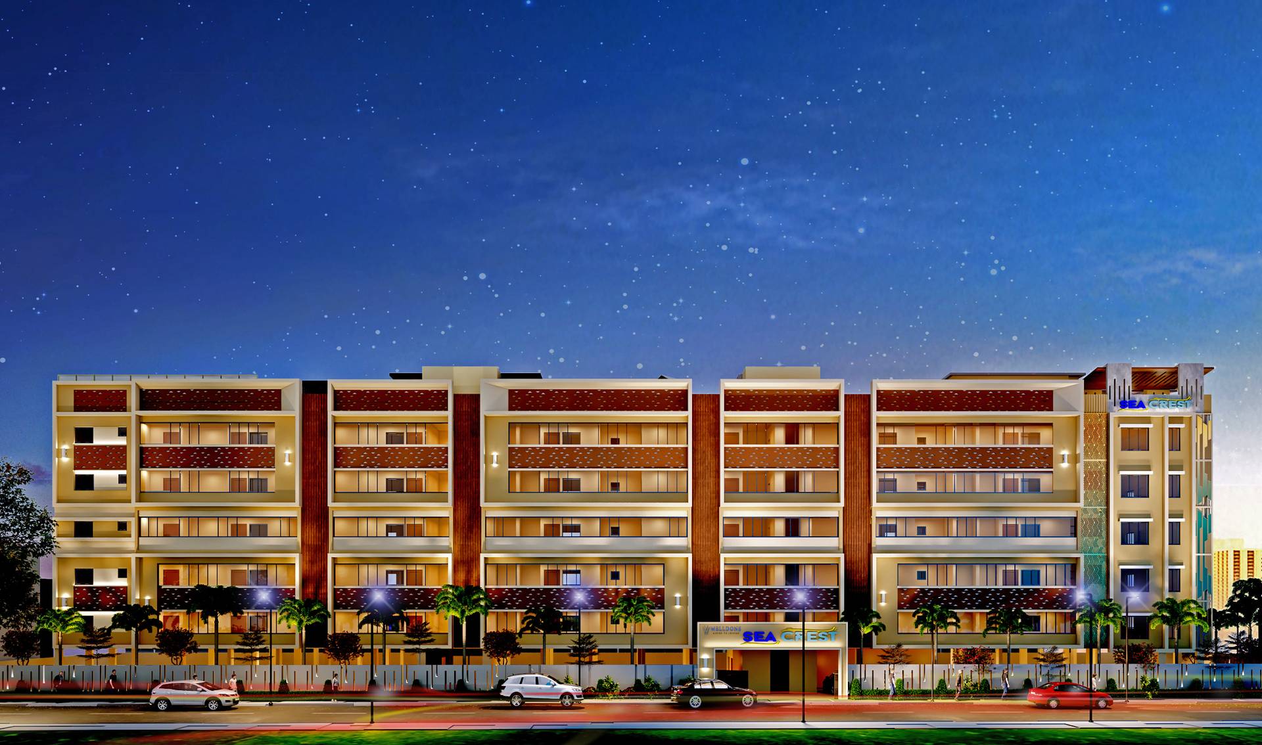
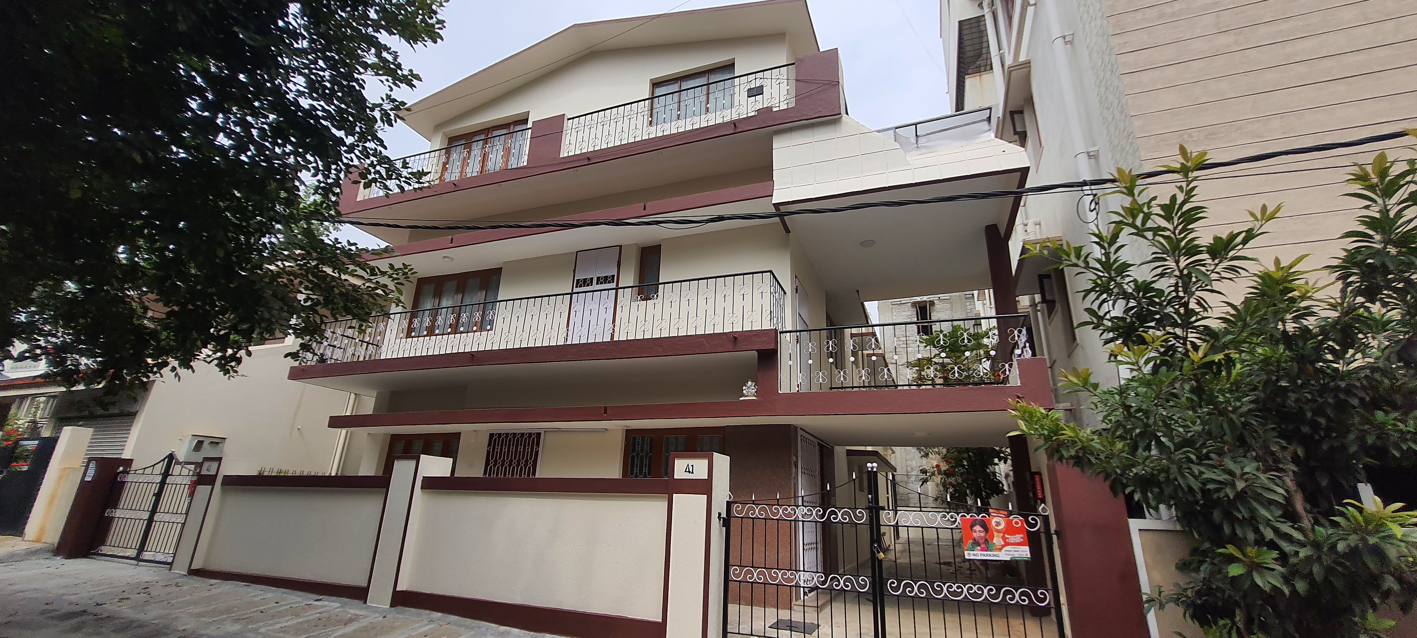
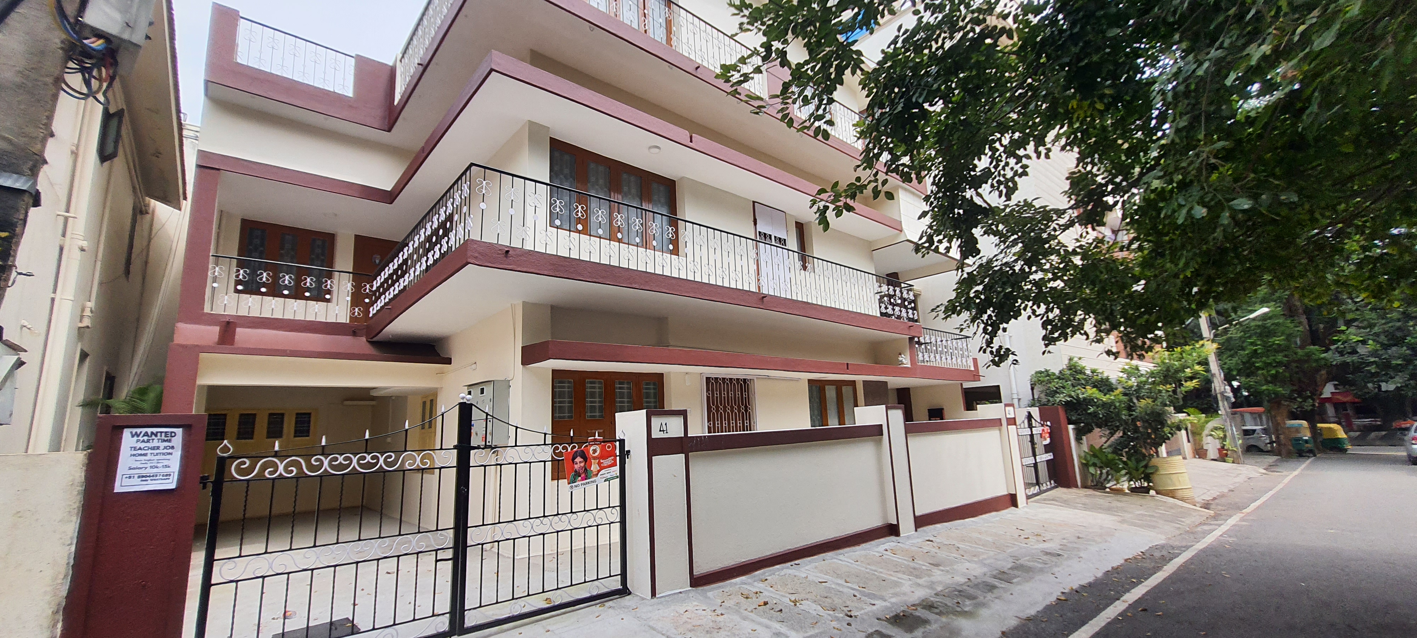
SeaCrest reimagines a compact urban plot as a night-lit, multi-storey residence with a sculpted corner façade. Deep balconies temper daylight while framing distant views, and the massing steps back for privacy without losing street presence.
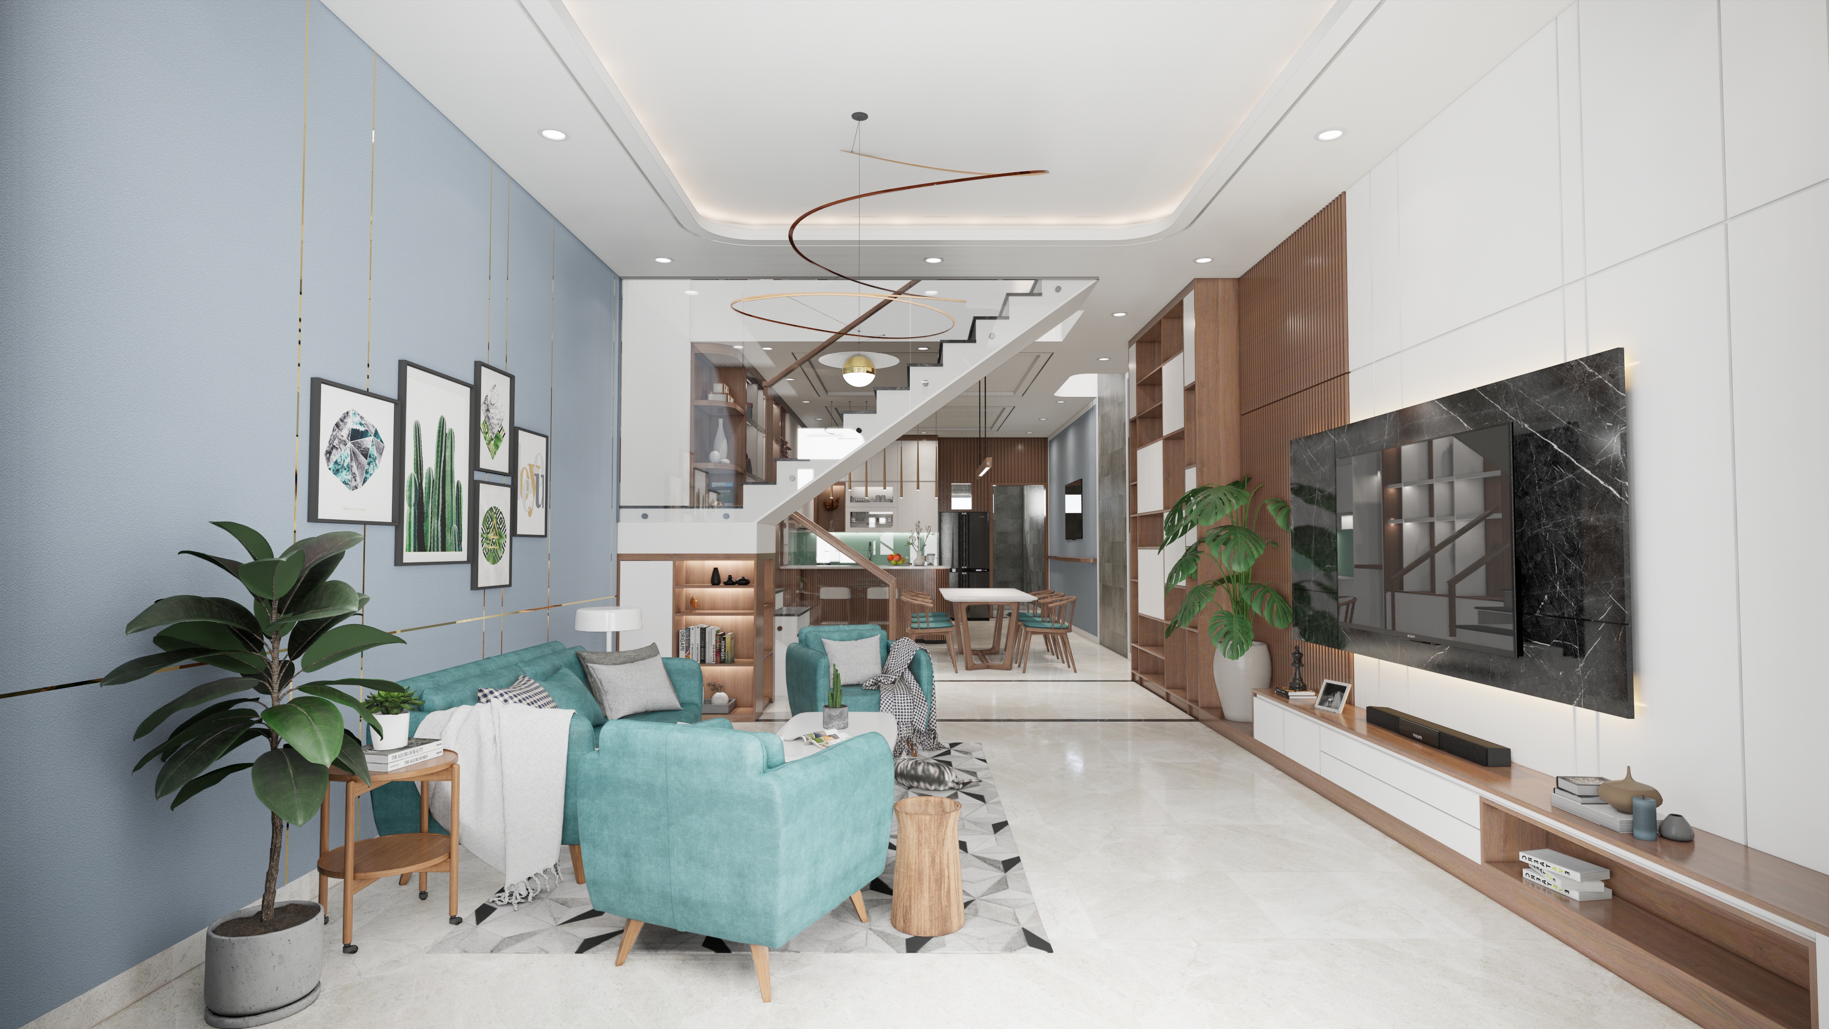
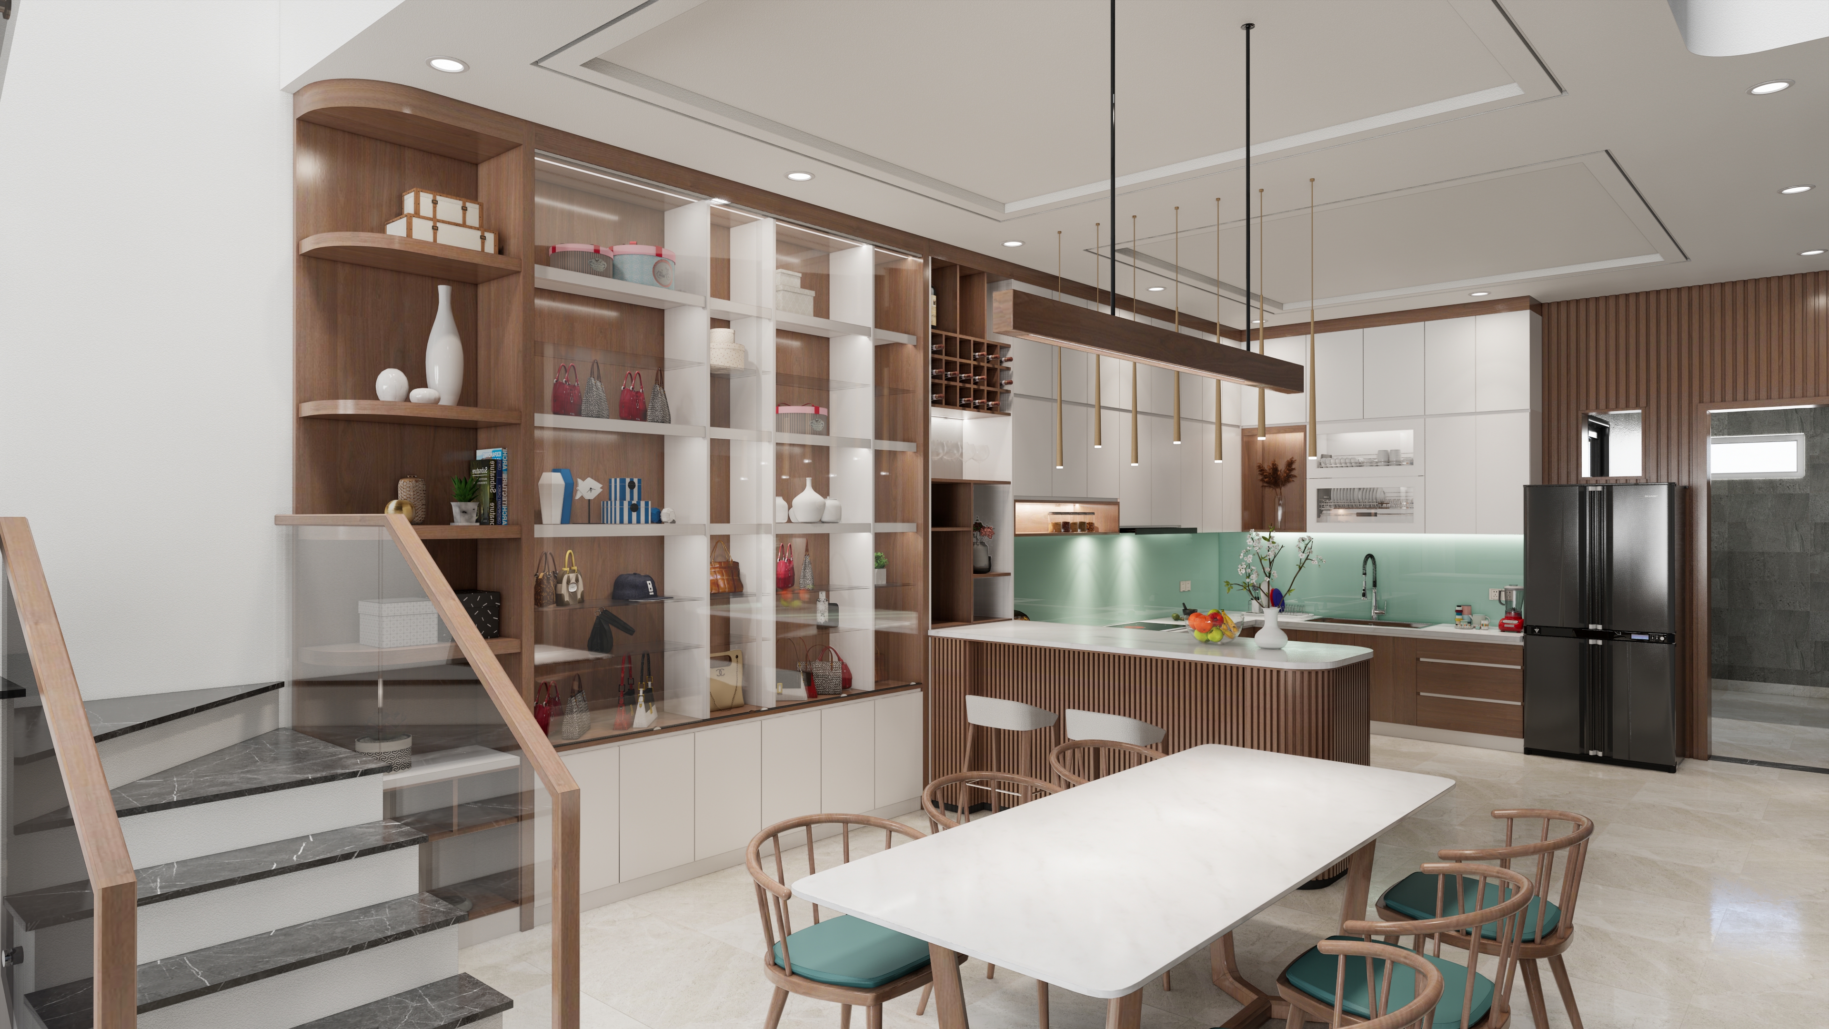
An interior-first exploration in layered textures and a neutral material palette — timber, brass and stone are balanced to feel warm rather than showroom-perfect, with every surface chosen for how it ages.
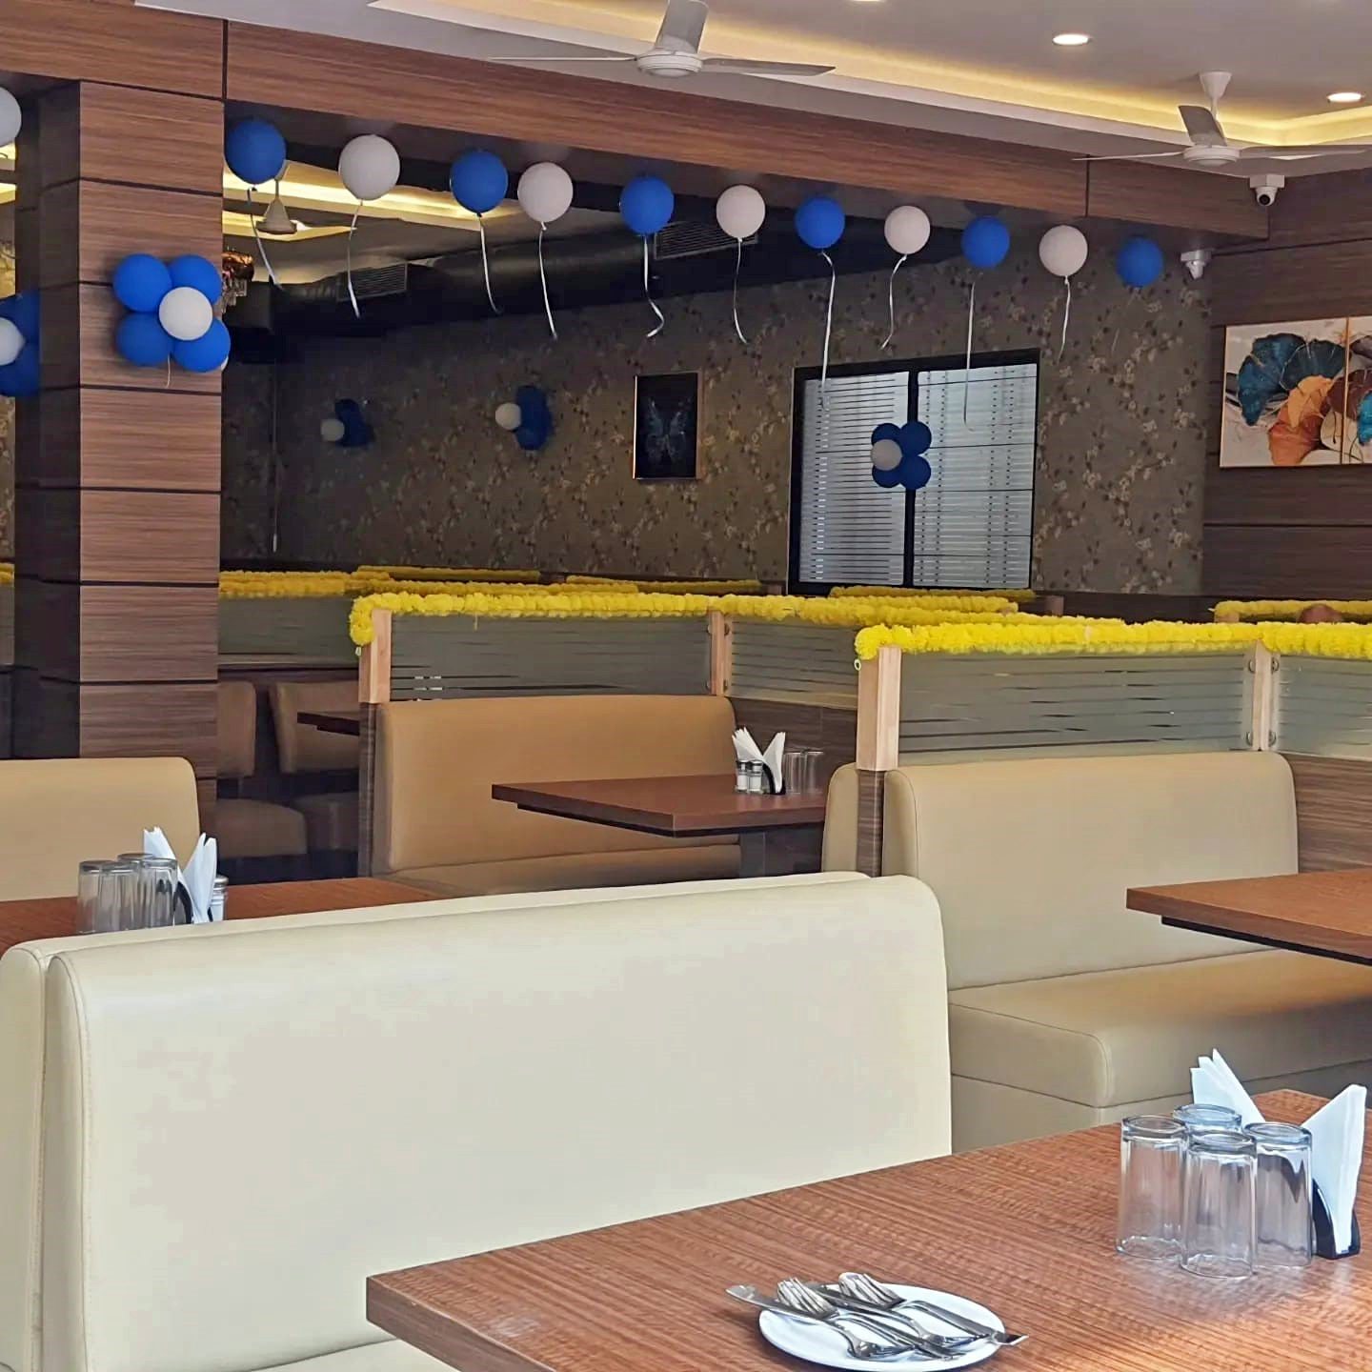
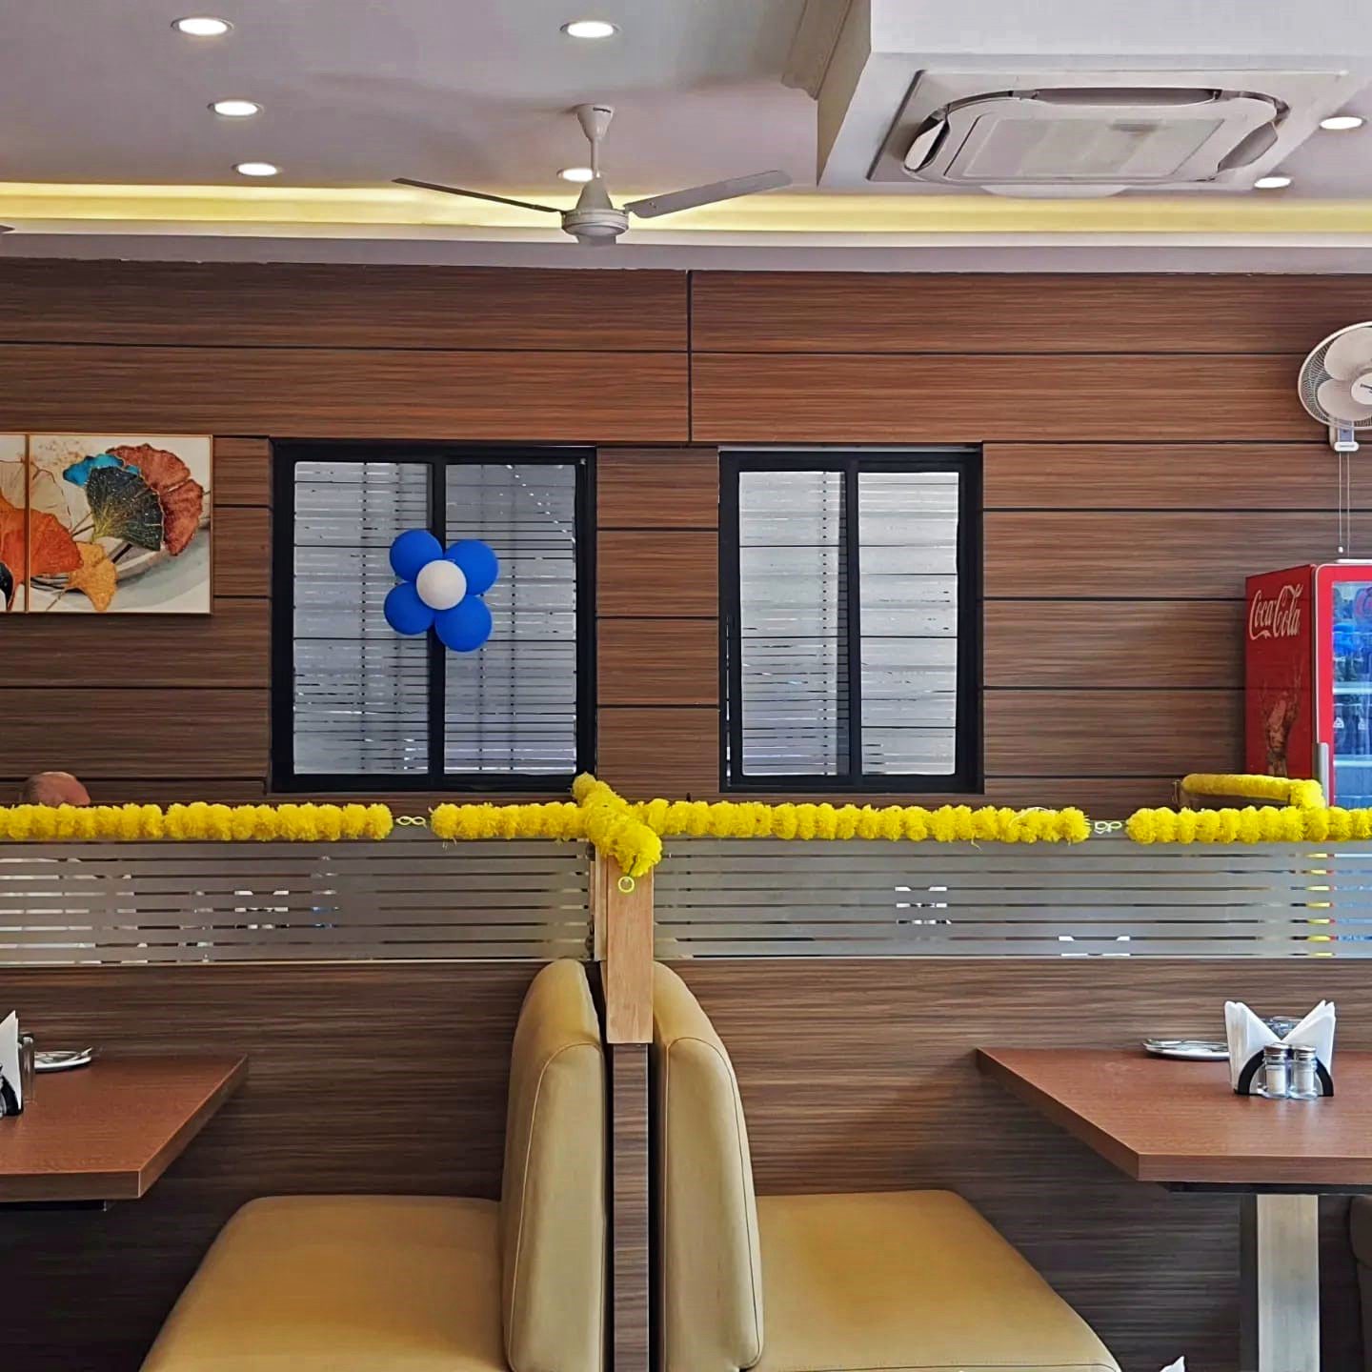
A hospitality interior built around brand-aligned materiality — bold entrance framing, considered seating bays and a frontage designed to read clearly from the street while carrying the brand's identity inside.
From first sketch to final styling, we support you across architecture, interiors and visualizations.
A small architecture & interior studio that prefers quiet, clear and timeless design over noise.
We treat every home or space as a long-term backdrop to your life – not a one-season trend.
That means we think deeply about light, movement, ventilation and storage, then layer in materials that feel warm, grounded and easy to maintain.
Whether you are just starting or already mid-way through construction, we can step in with clarity, better layouts, 3D views and practical details your contractor can actually build from.
Listen first, then draw. Explore options, then decide. Visualize clearly, then execute.
We are comfortable working both remotely and on-site, collaborating with your existing team or our extended network of consultants, depending on the project.
Share a few details about your space, location and timeline. We usually respond within 1–2 working days.
Prefer WhatsApp or a direct call? You can connect with us quickly and share site details or drawings.
Email:
hello@studio47.space
Phone:
+91 70199 69998
Instagram: @studio47.space